
Large cat tree design is entering a quieter chapter. The next three to five years will not reward taller novelty for its own sake. They will reward towers that read like permanent vertical furniture, configured for room height, built from honest materials, and planned the way a bookshelf is planned: footprint first, sightline second, climb confidence underneath all of it.
The Shift in Buyer Questions
The shift is visible in the questions arriving ahead of SKUs. Buyers used to open with height and platform count. Now they open with ceiling lines, window walls, and whether a neutral tower can survive the same photograph as a linen sectional six months from now.
This is not vanity. It is spatial literacy. Cats still need vertical territory. Humans still need rooms that feel edited when guests arrive.
Structure Moves Toward Configurable Systems
Fixed jungle sculptures had their era. The forward path looks more like modular hardware families: planted bases engineered for open-plan stability, posts sized for ceiling proportion, landings added when a second cat arrives or when a household upgrades from a studio to a one-bedroom without discarding the whole climb line.
Configurable vertical systems let families grow routes progressively—same planted base, new pauses, separated up-and-down paths for multi-cat homes that refuse extra floor clutter.
The stability math does not disappear in slimmer envelopes. It relocates. Wide mid-level landings forgive large cats who need honest pauses. Weight distributes into the base. Stiffness lives in cores rather than shouted bulk. The silhouette can stay slender while a launch to the top still feels planted—not theatrical.
Materials Split Structure from Show Surfaces
Material conversations for tall structures are splitting into two layers.
Inside, certified wood cores and engineered stiffness carry load paths the way good furniture does—low-VOC adhesives where sleep-adjacent platforms matter, documented sisal lots where weave and wear vary.
Outside, show surfaces follow upholstery logic: matte plush that survives vacuum passes, sisal with visible weave rather than costume bark, neutral envelopes in Beige, Dark Grey, and Light Grey that outlive one rug refresh.
Replaceable wear zones will become standard narrative, not aftermarket apology. Entry sisal, top-perch pile, and high-traffic platforms age on predictable schedules. Designing for swap—same post diameter, traceable neutral lots—extends tower life and protects the room investment.
Space Integration Is the Third Leg
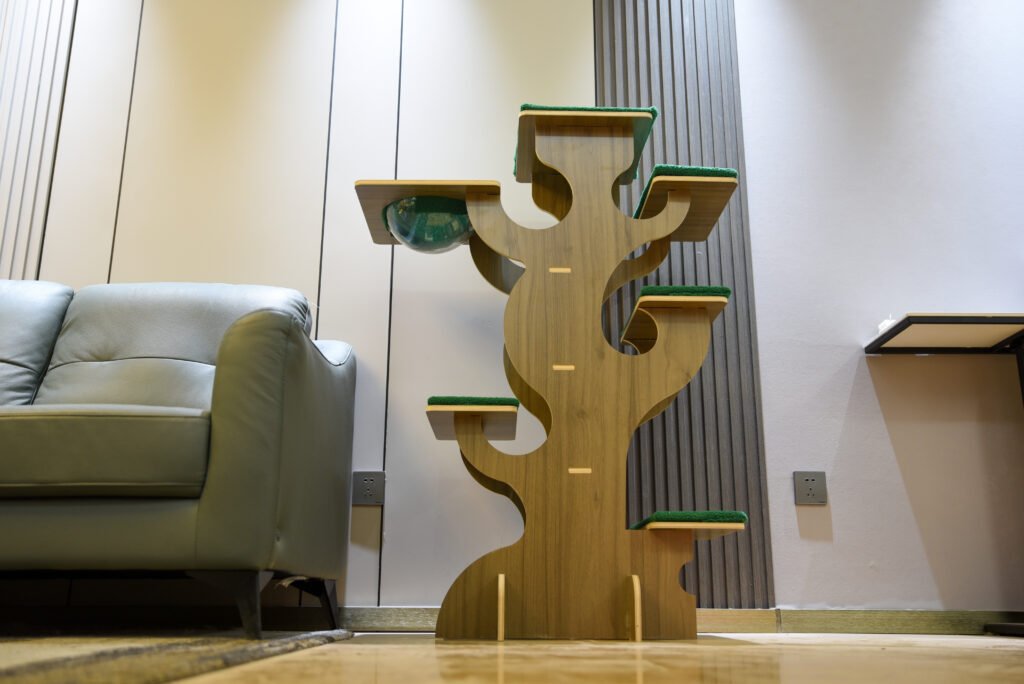
Space integration is not an accessory trend. Space cohabitation design places pet routes beside sofas and windows as permanent layout decisions. Towers tuck into the gap between seating and glass. Vertical objects align with bookshelves rather than carnival props.
Rental households push the same logic: one edited neutral tower they can carry if the silhouette stays calm for the next lease.
What Brand Owners Should Consider
If you are designing cat furniture for the next generation of consumers, here are the key considerations.
First, design for configurable systems. Single-piece structures are giving way to modular families that can grow with the household. Connector discipline is becoming a retail asset.
Second, split structure from show surfaces. Structural cores should be engineered for durability and low-VOC safety. Show surfaces should follow upholstery logic—durable, cleanable, and replaceable.
Third, plan for replaceable wear zones. Cats will scratch. Design for predictable wear patterns and make replacement components available.
Fourth, integrate with human spaces. Cat furniture is no longer a separate category. It is part of home design. Products that respect sightlines, room proportions, and neutral aesthetics will have a longer life.
The next generation of cat tree design is not about novelty. It is about permanence, configurable systems, honest materials, and space integration. Brands that embrace these principles will be well-positioned for the years ahead.